01Rooftop · Water
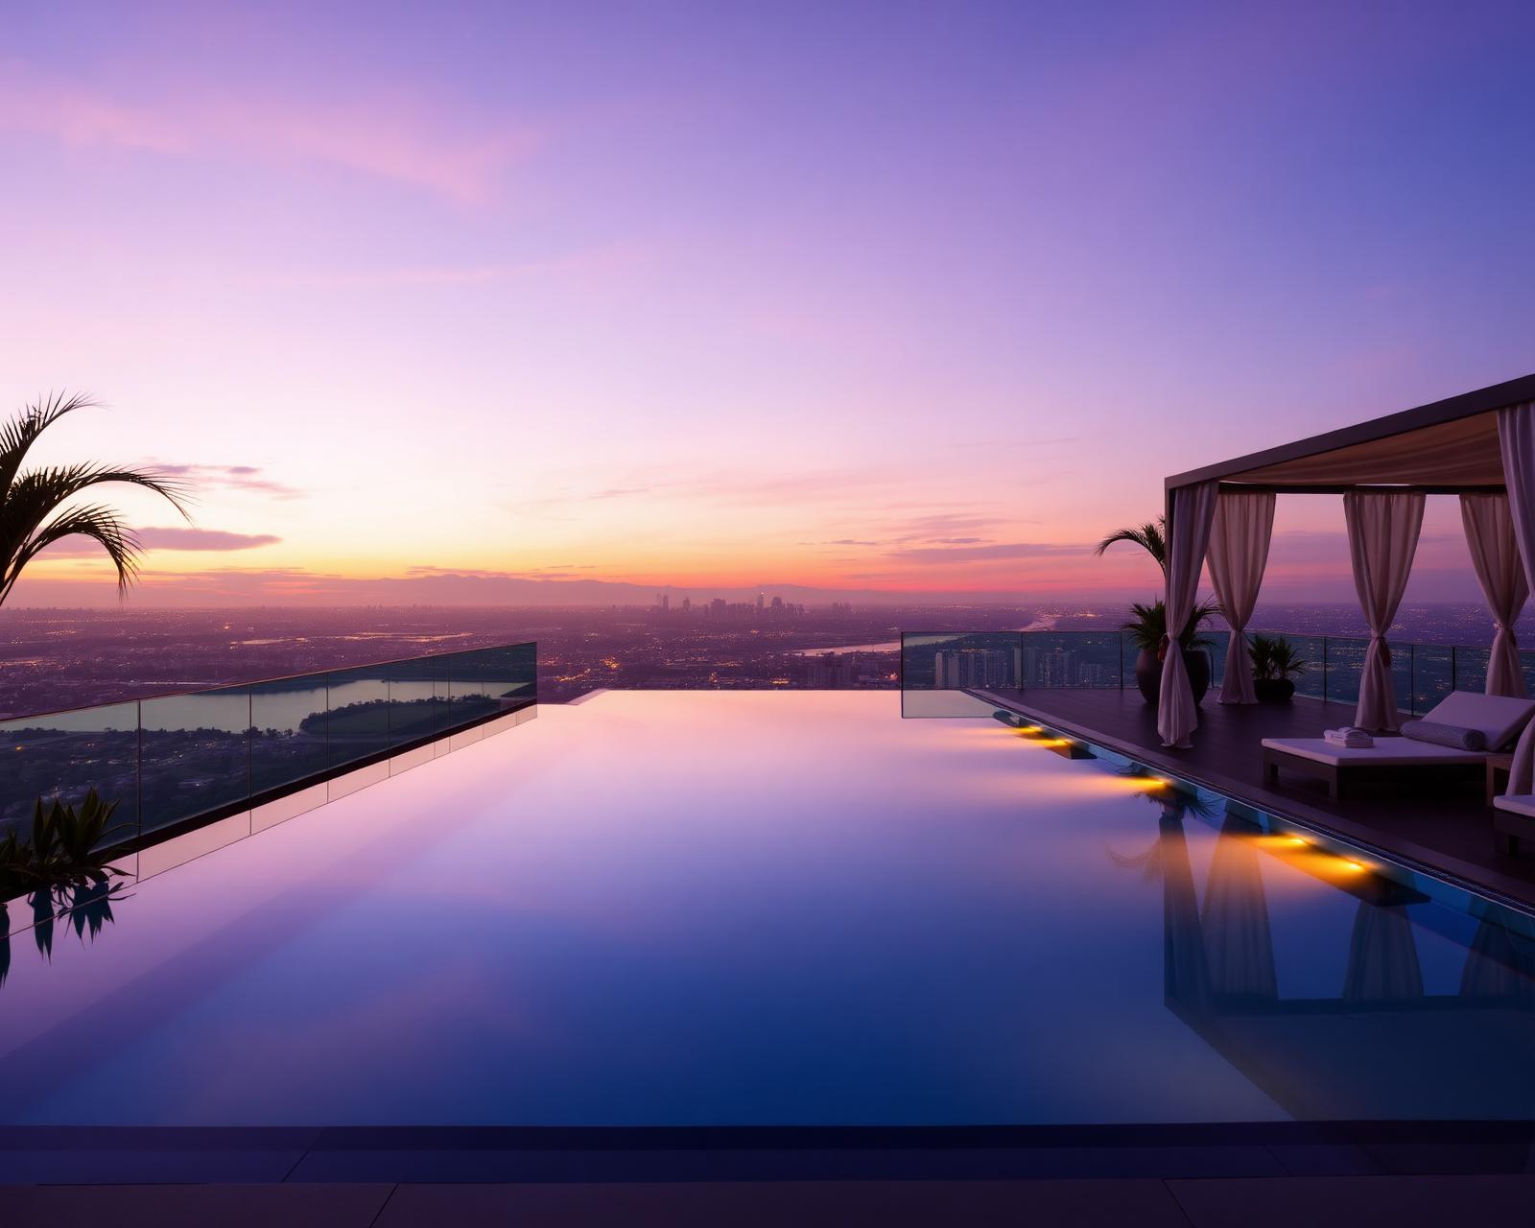
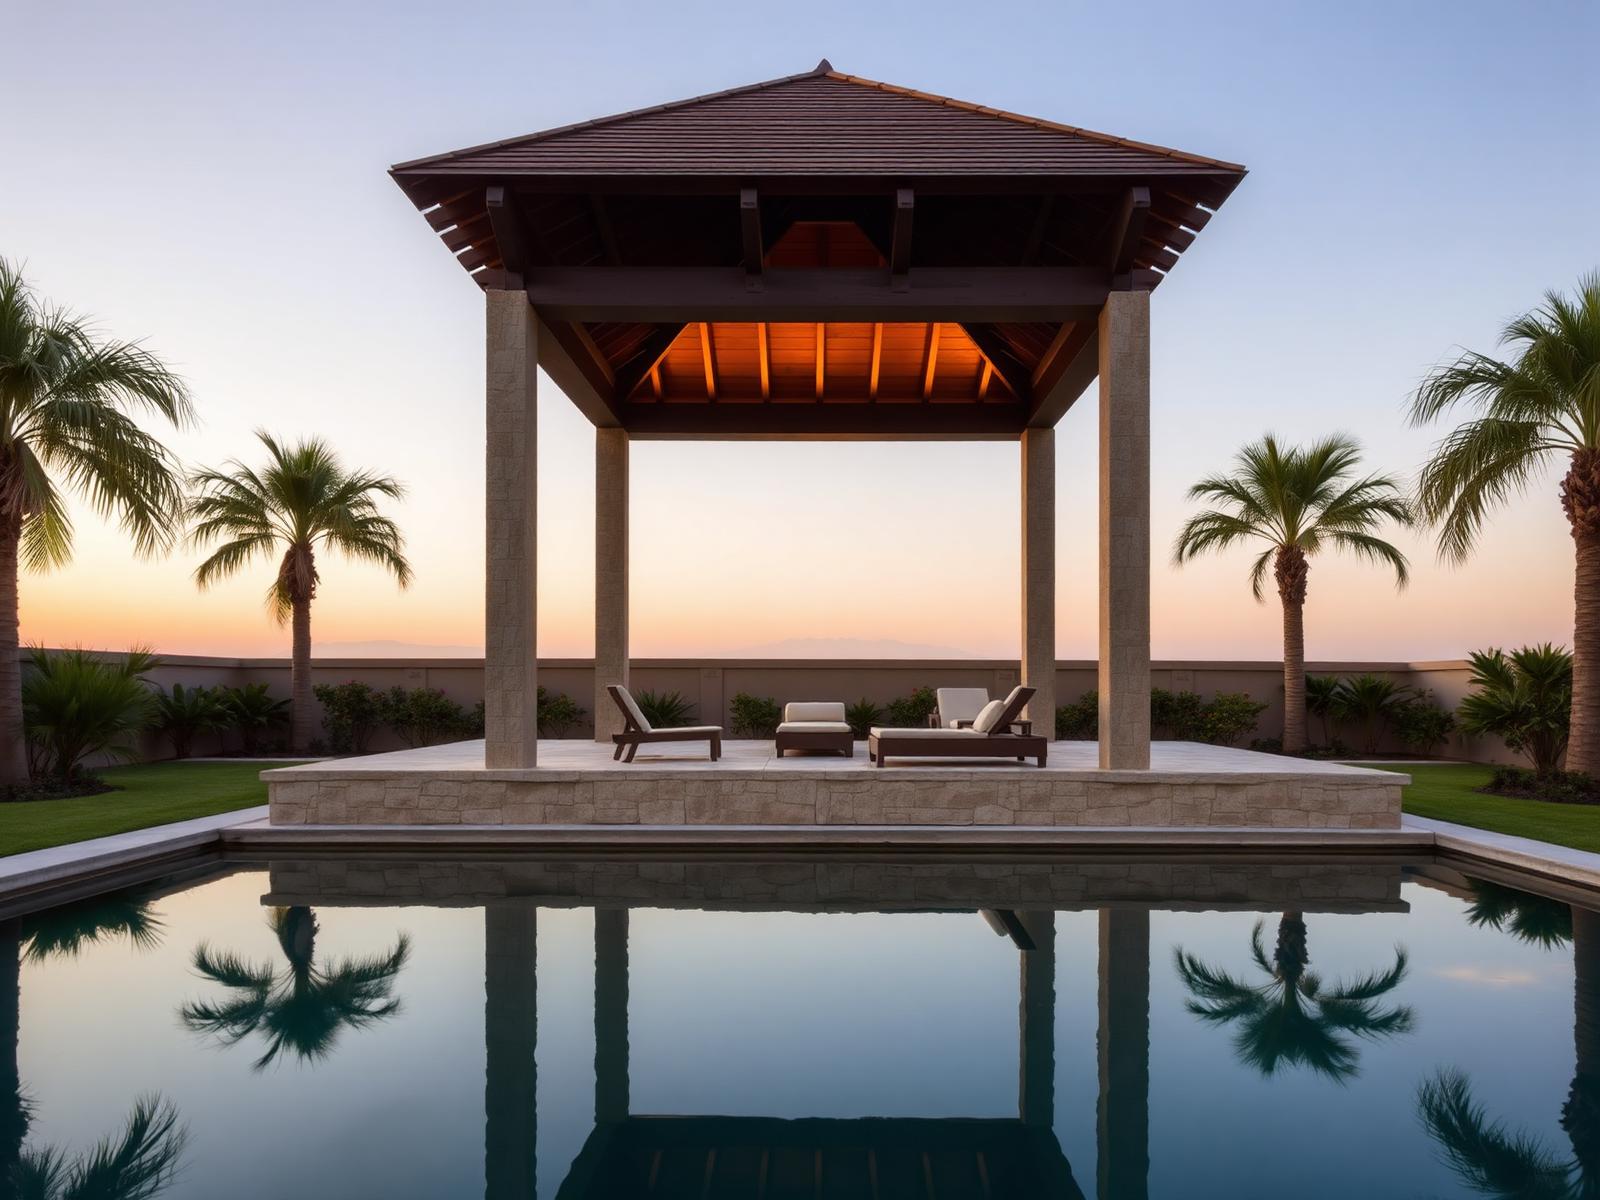
The infinity pool, at last light.
A generous, temperature-controlled infinity pool set against the horizon. Curtained cabanas, sun beds and a poolside pantry — the address's most photographed evening room.
Not a checklist. A rhythm — composed for the way you want to live.
Experiences here aren't extras. They're the everyday — service, wellness and landscape held to a hospitality standard.
Five chapters — from first light to quiet return.
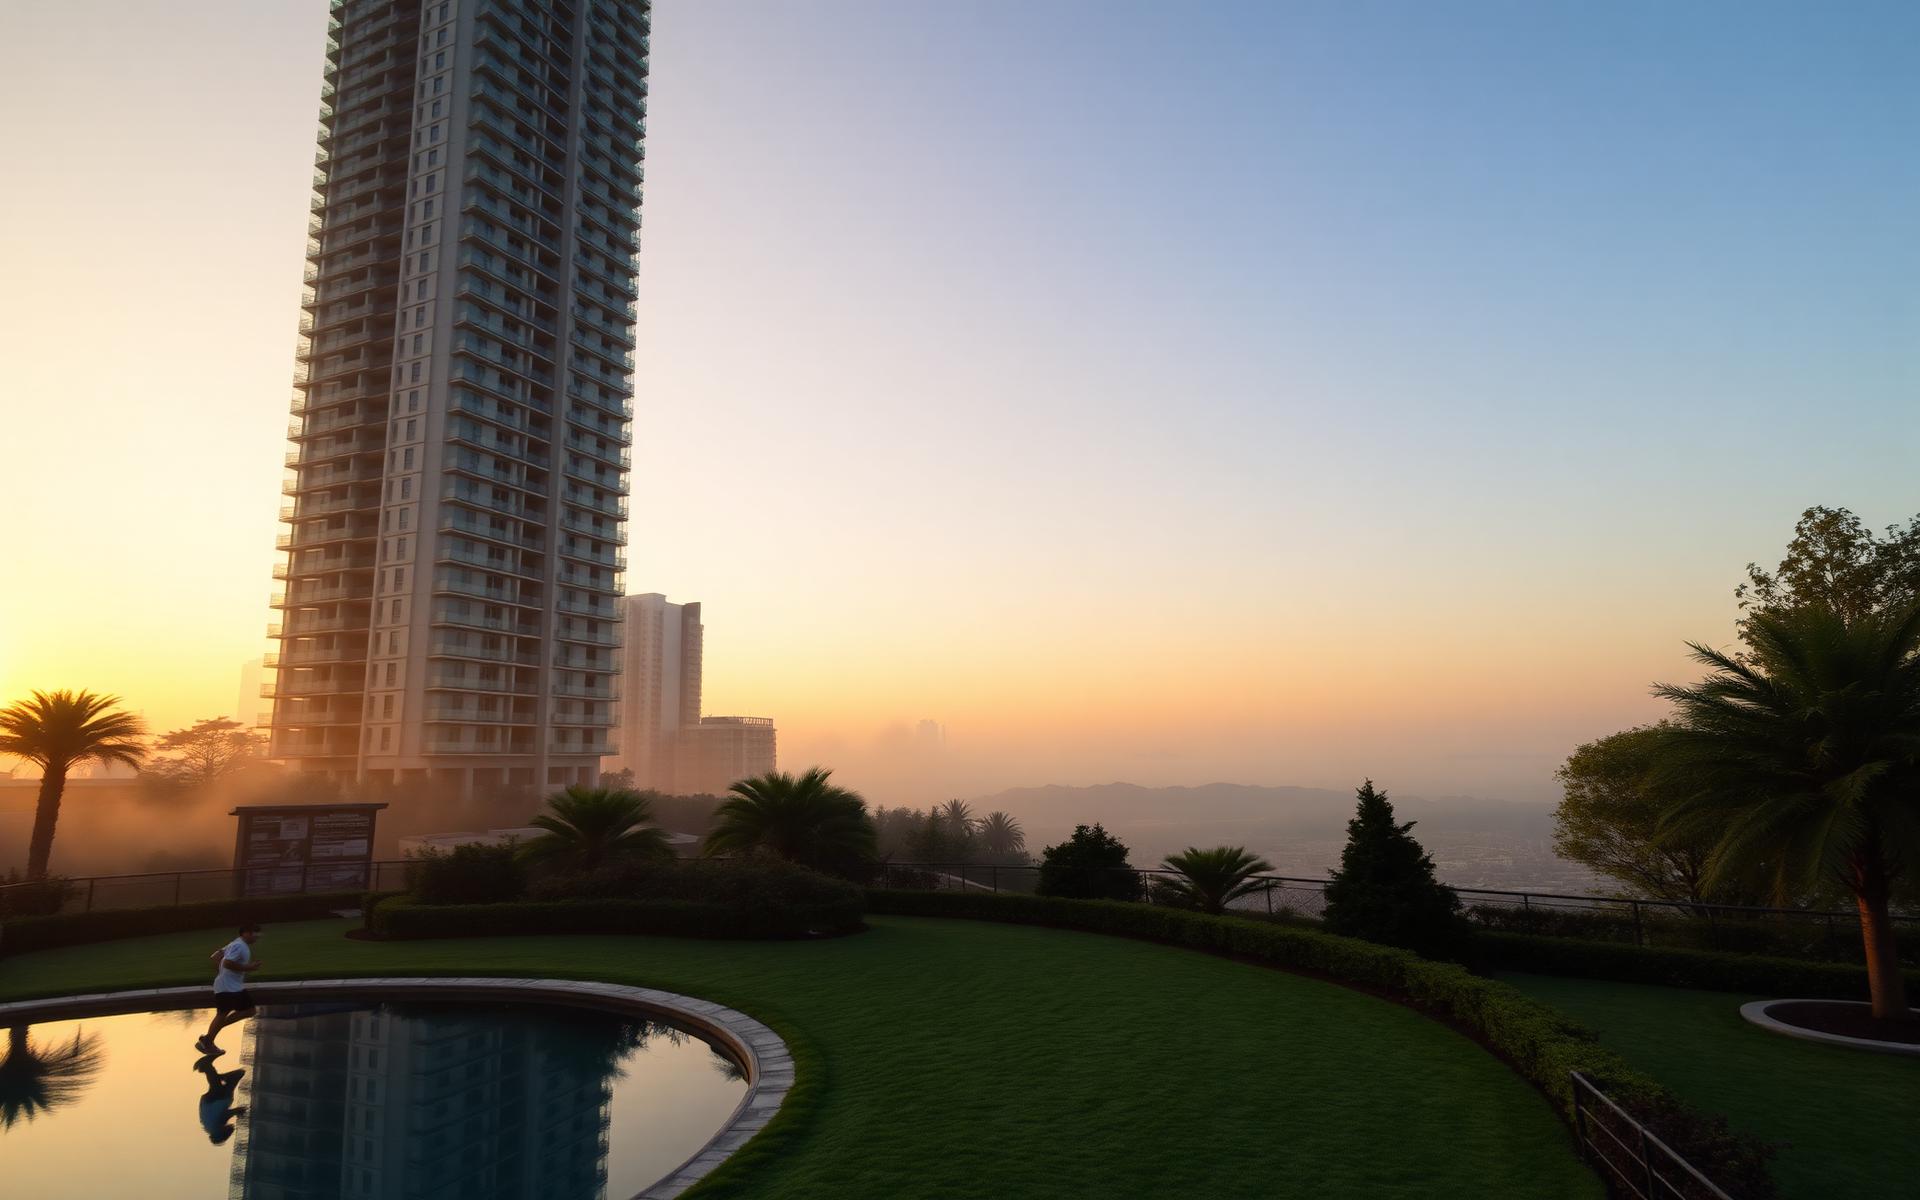
A day here begins on the garden loop and ends in a quiet room. In between — a class at the wellness pavilion, a working morning at the residents' library, an unhurried lunch on the terrace, an evening in the private dining room. The point is not to fill the day. It is to give it good rooms.
Every chapter below has a room, a service and a time slot behind it — the schedule is real, run by a hospitality operator, and shared through the residents' app. Tap any moment to hear how it's programmed.
Rather than a list of amenities — six curated worlds, each shaped by hospitality.
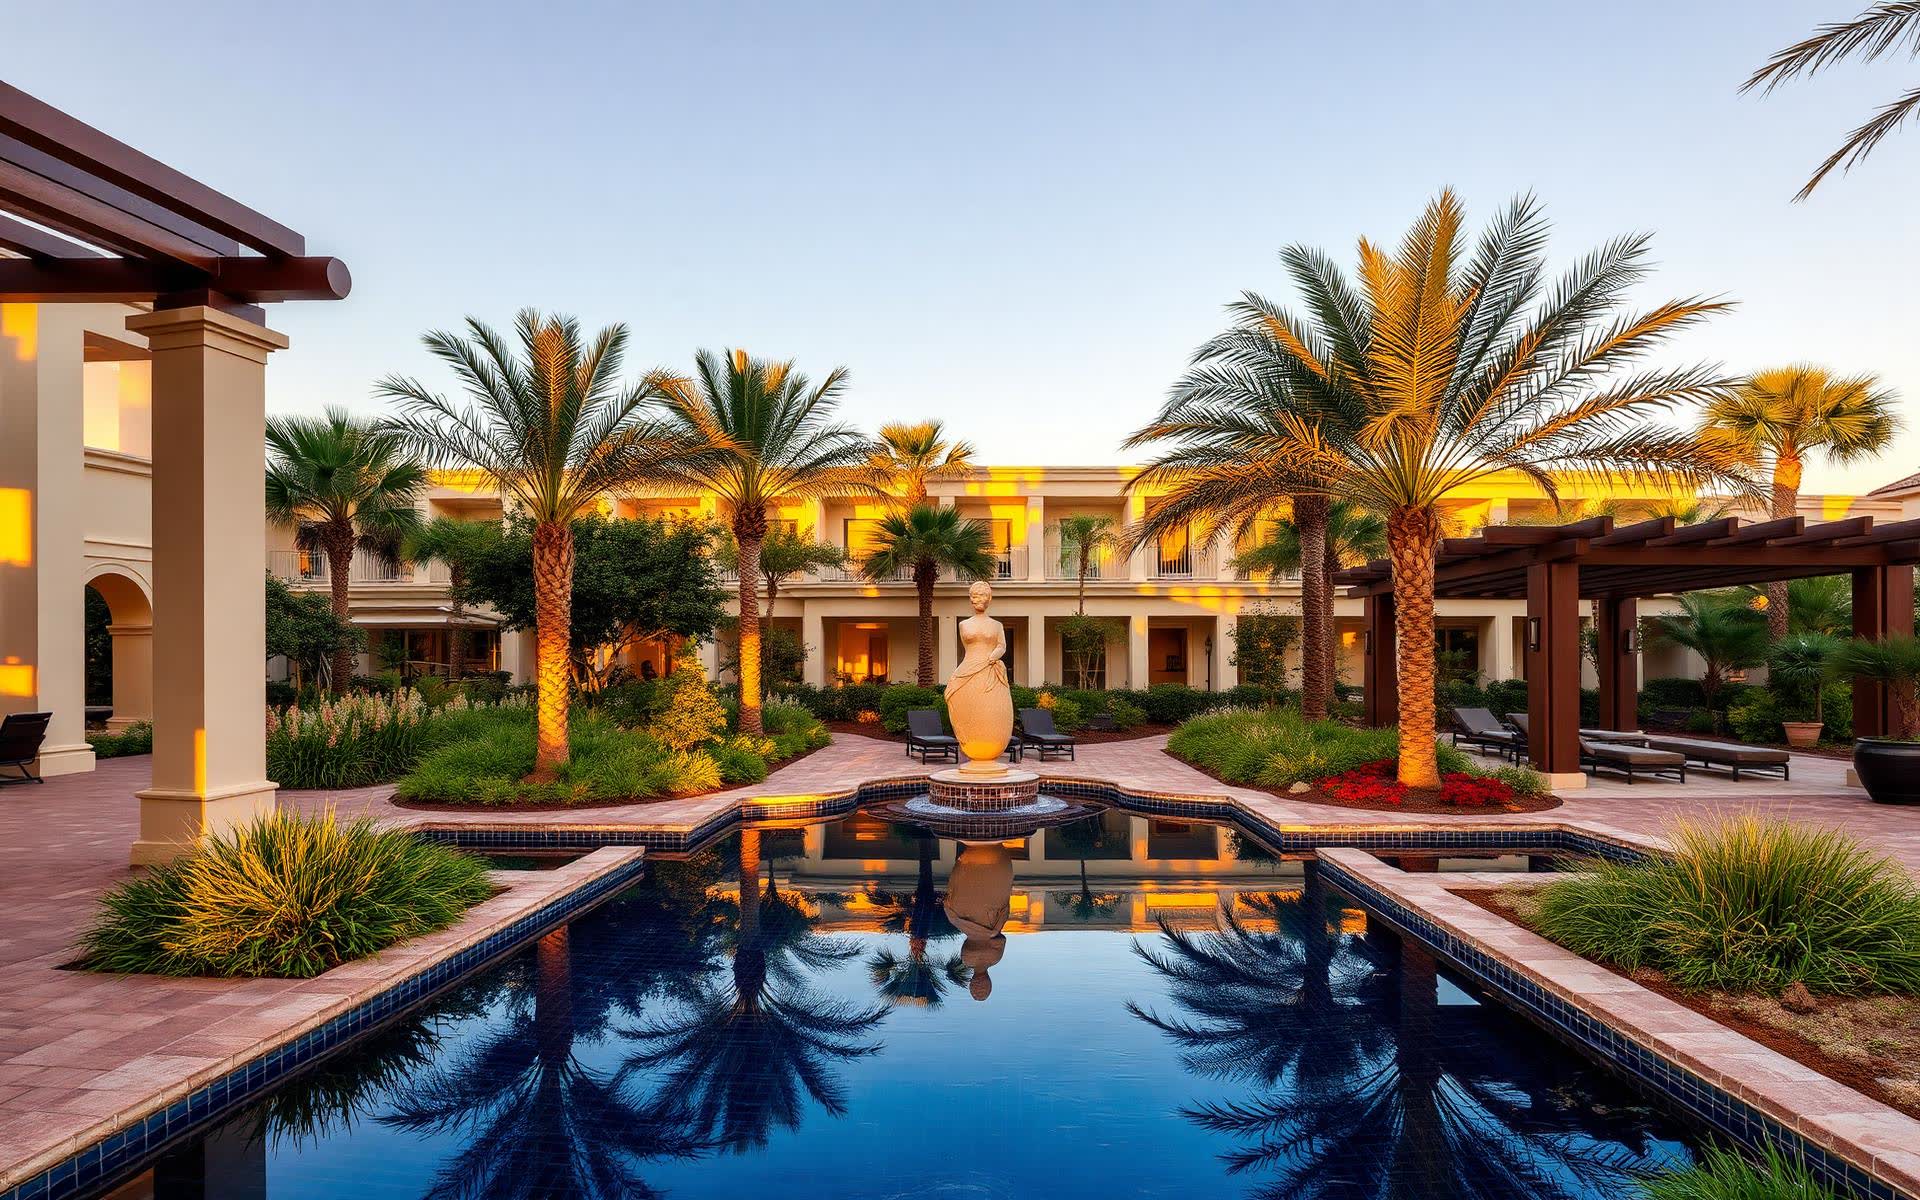
The six worlds are not a checklist. They're a way of organising the day — arrival, wellness, work, hosting, family and rest — each held in its own set of rooms, each staffed by a hospitality operator, each bookable through the residents' app.
What sits behind the collection is a quiet promise: fewer rooms, sized properly, kept to a hotel-service standard. Rooms that are actually used — in a week, in a season, in a decade — rather than photographed once and forgotten.
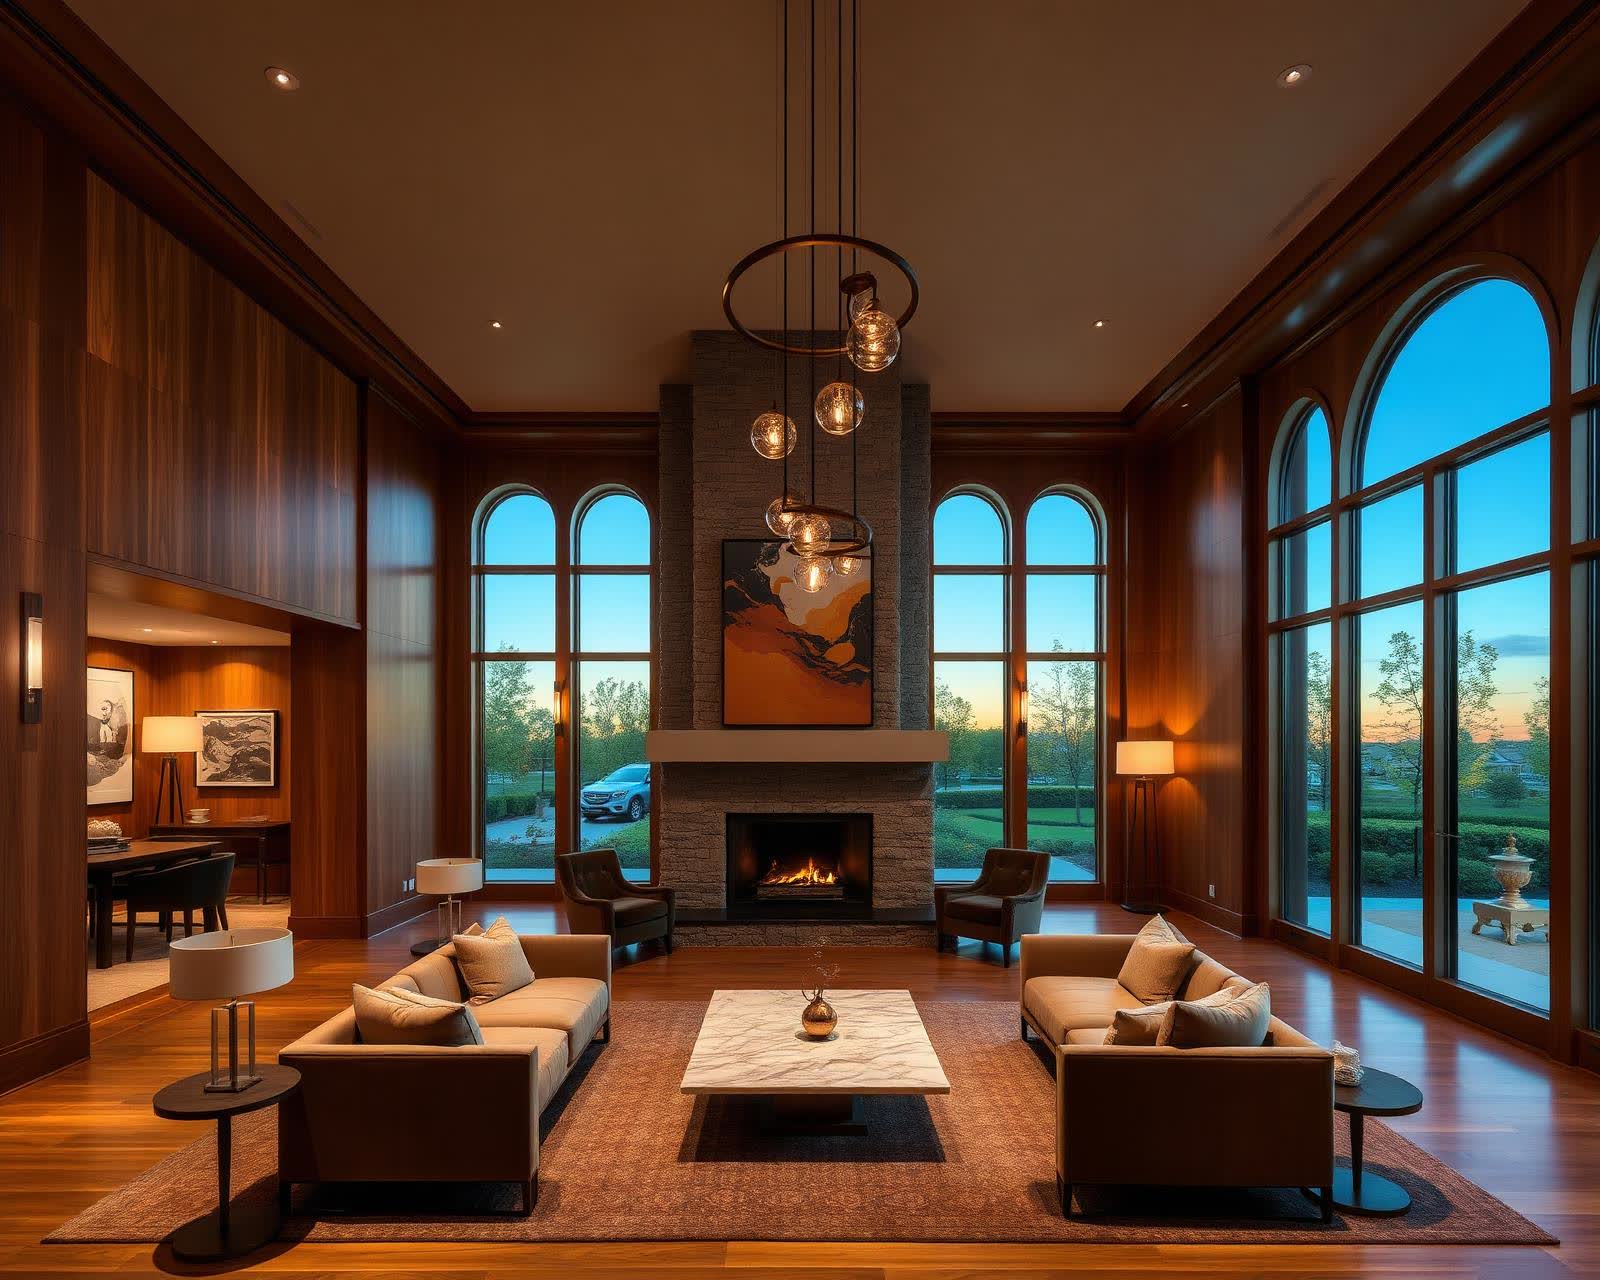
The clubhouse is not an amenity. It is the address's public room — where mornings begin, afternoons pause, and evenings gather.
Lounges for reading, dining rooms for private hosts, a cinema for a small group, and a spa for the residents alone.
Beyond the everyday amenities, a curated set of rooms hold the moments that make a residence feel like a resort. Tap any frame to request the private amenities dossier.
A generous, temperature-controlled infinity pool set against the horizon. Curtained cabanas, sun beds and a poolside pantry — the address's most photographed evening room.
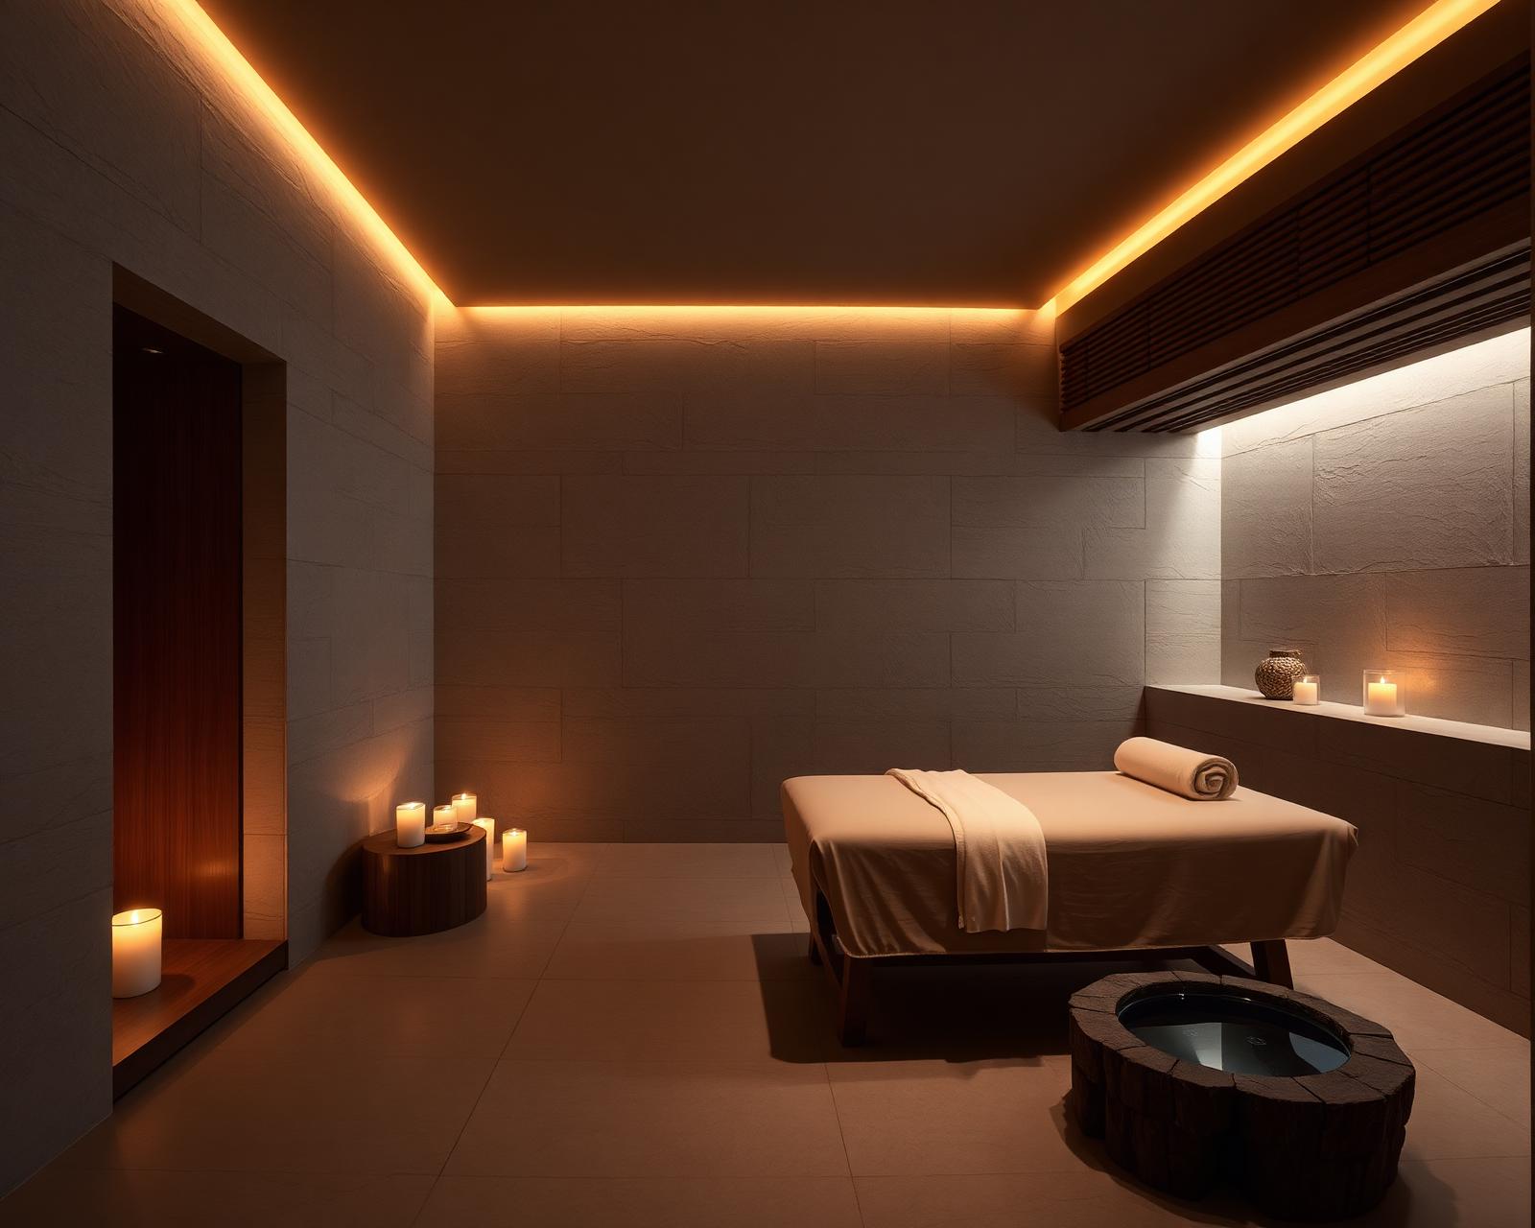
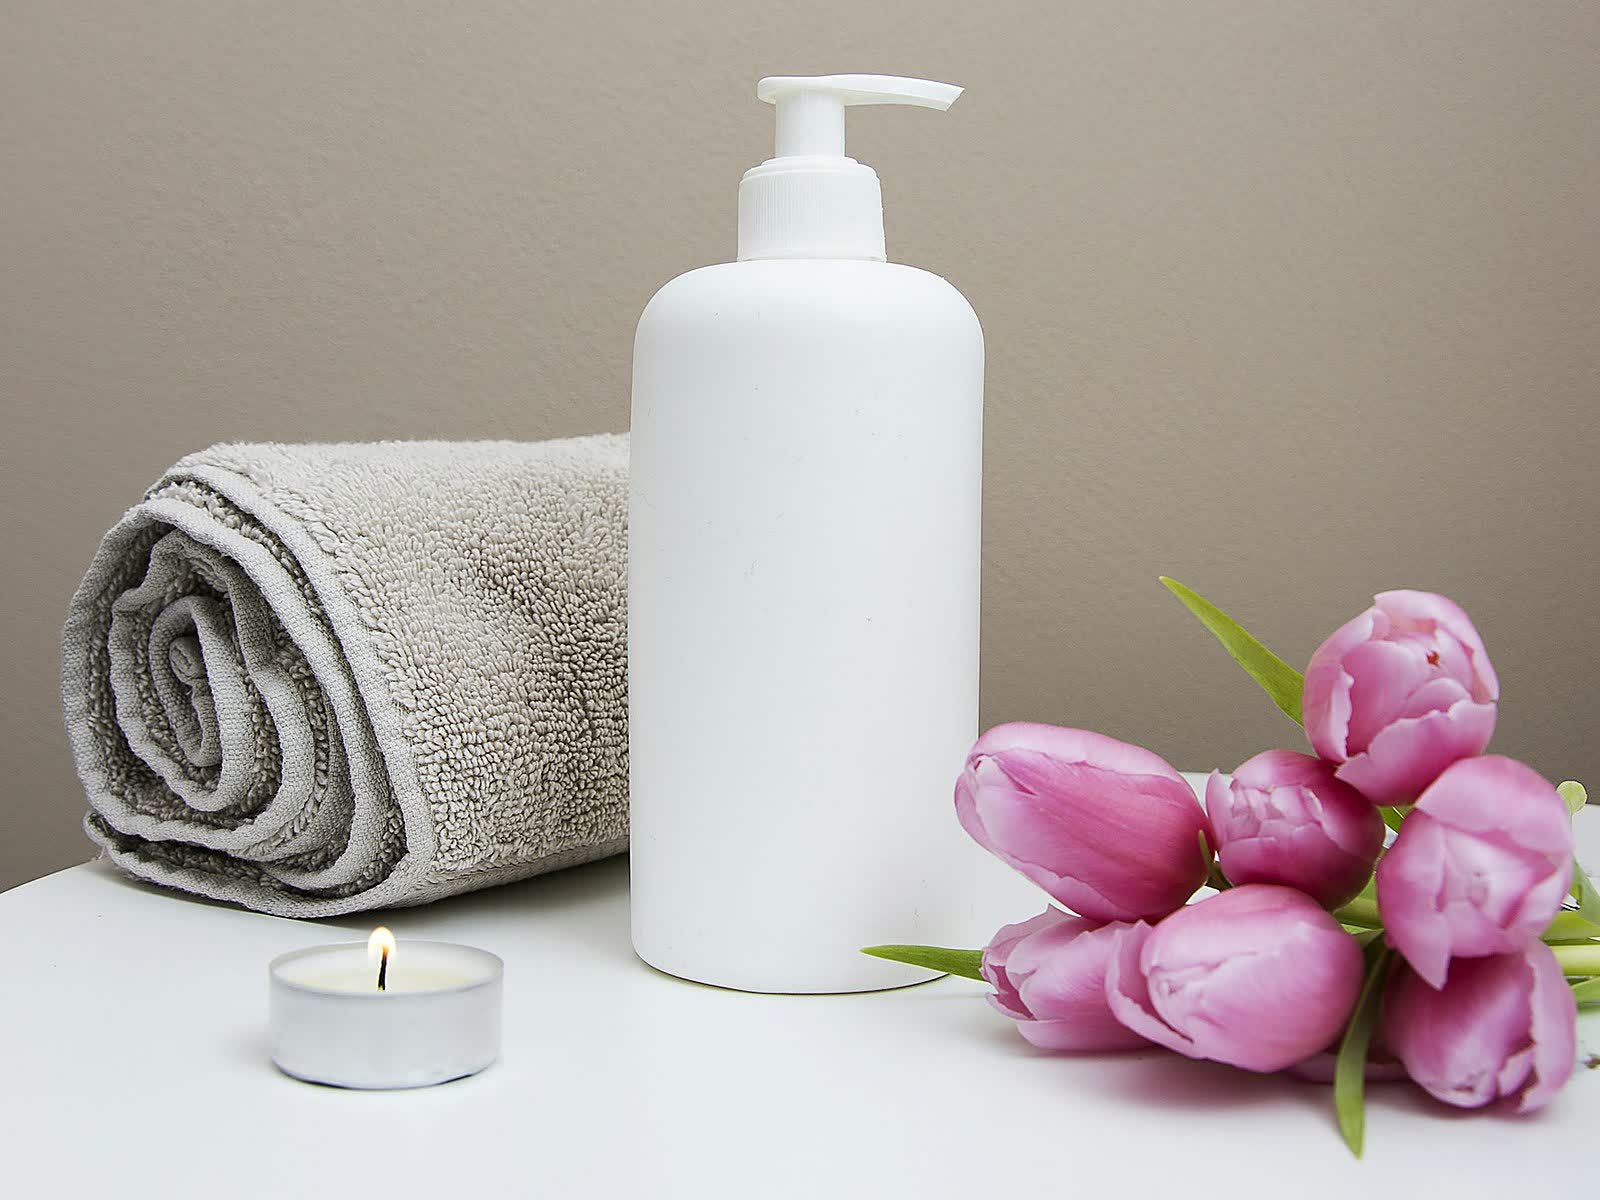
Two treatment rooms, a couples' suite, steam and cold plunge — briefed with a Westin wellness partner. Bookable from the residents' app, kept for residents alone.
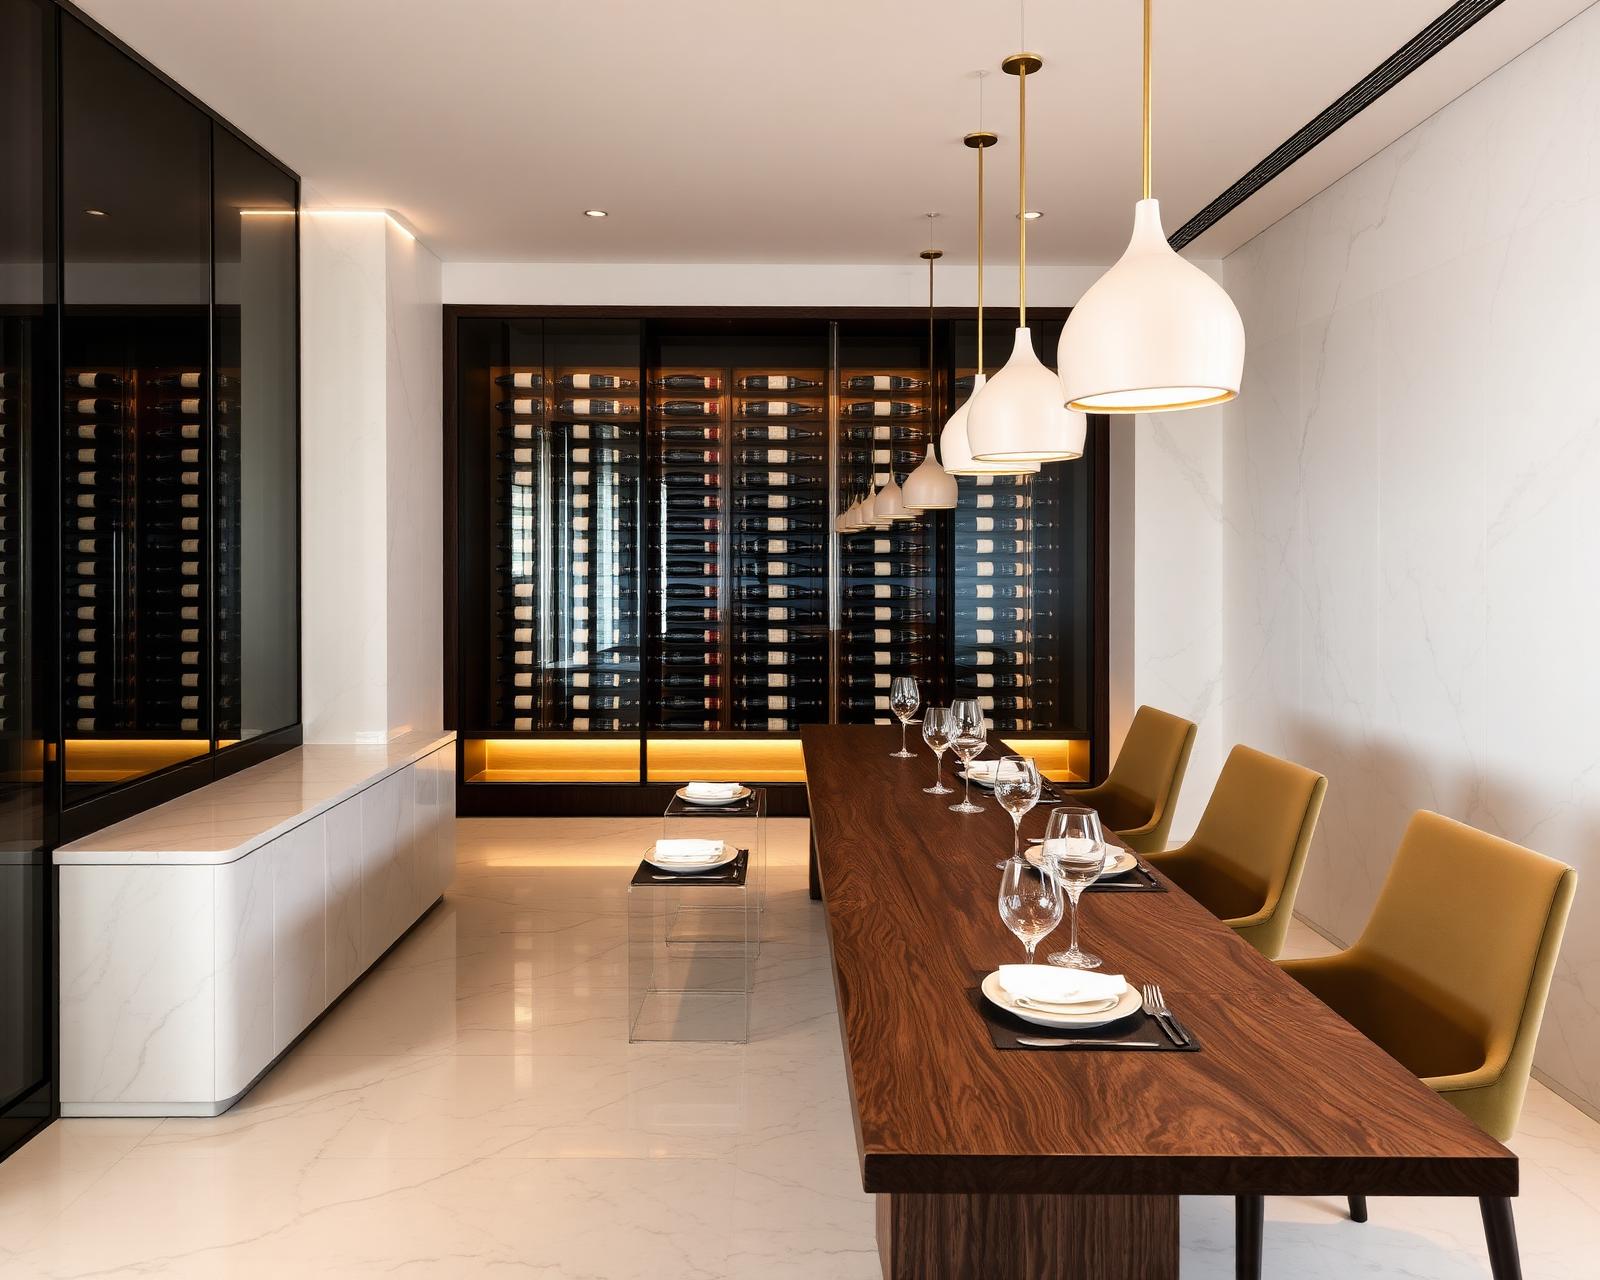
A walnut table for twelve, a temperature-controlled cellar behind glass, and a service pantry with a chef's entry — for the dinners you'd rather not hold at home.
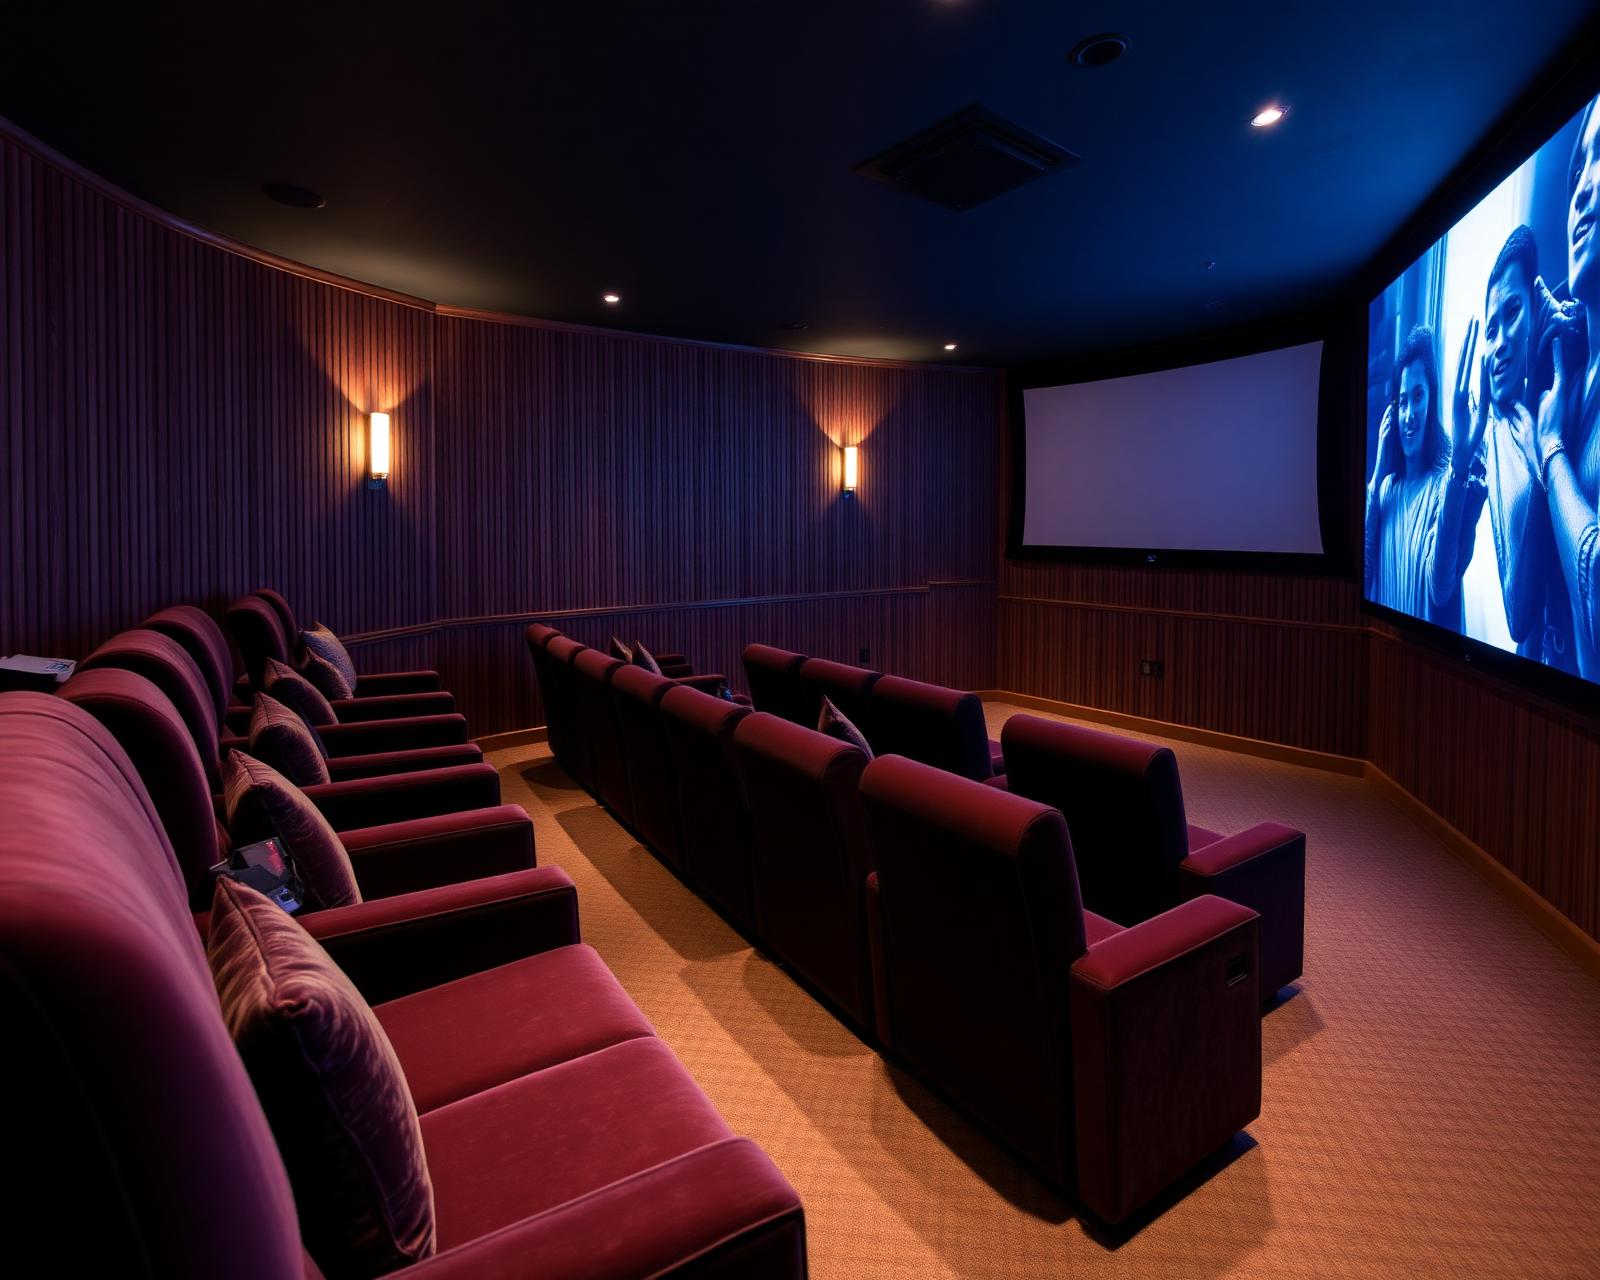
Twelve velvet lounge seats in a tiered layout, acoustic timber walls, 4K projection and Dolby Atmos — for a Friday screening, a Sunday match, or a boardroom's quiet run-through.
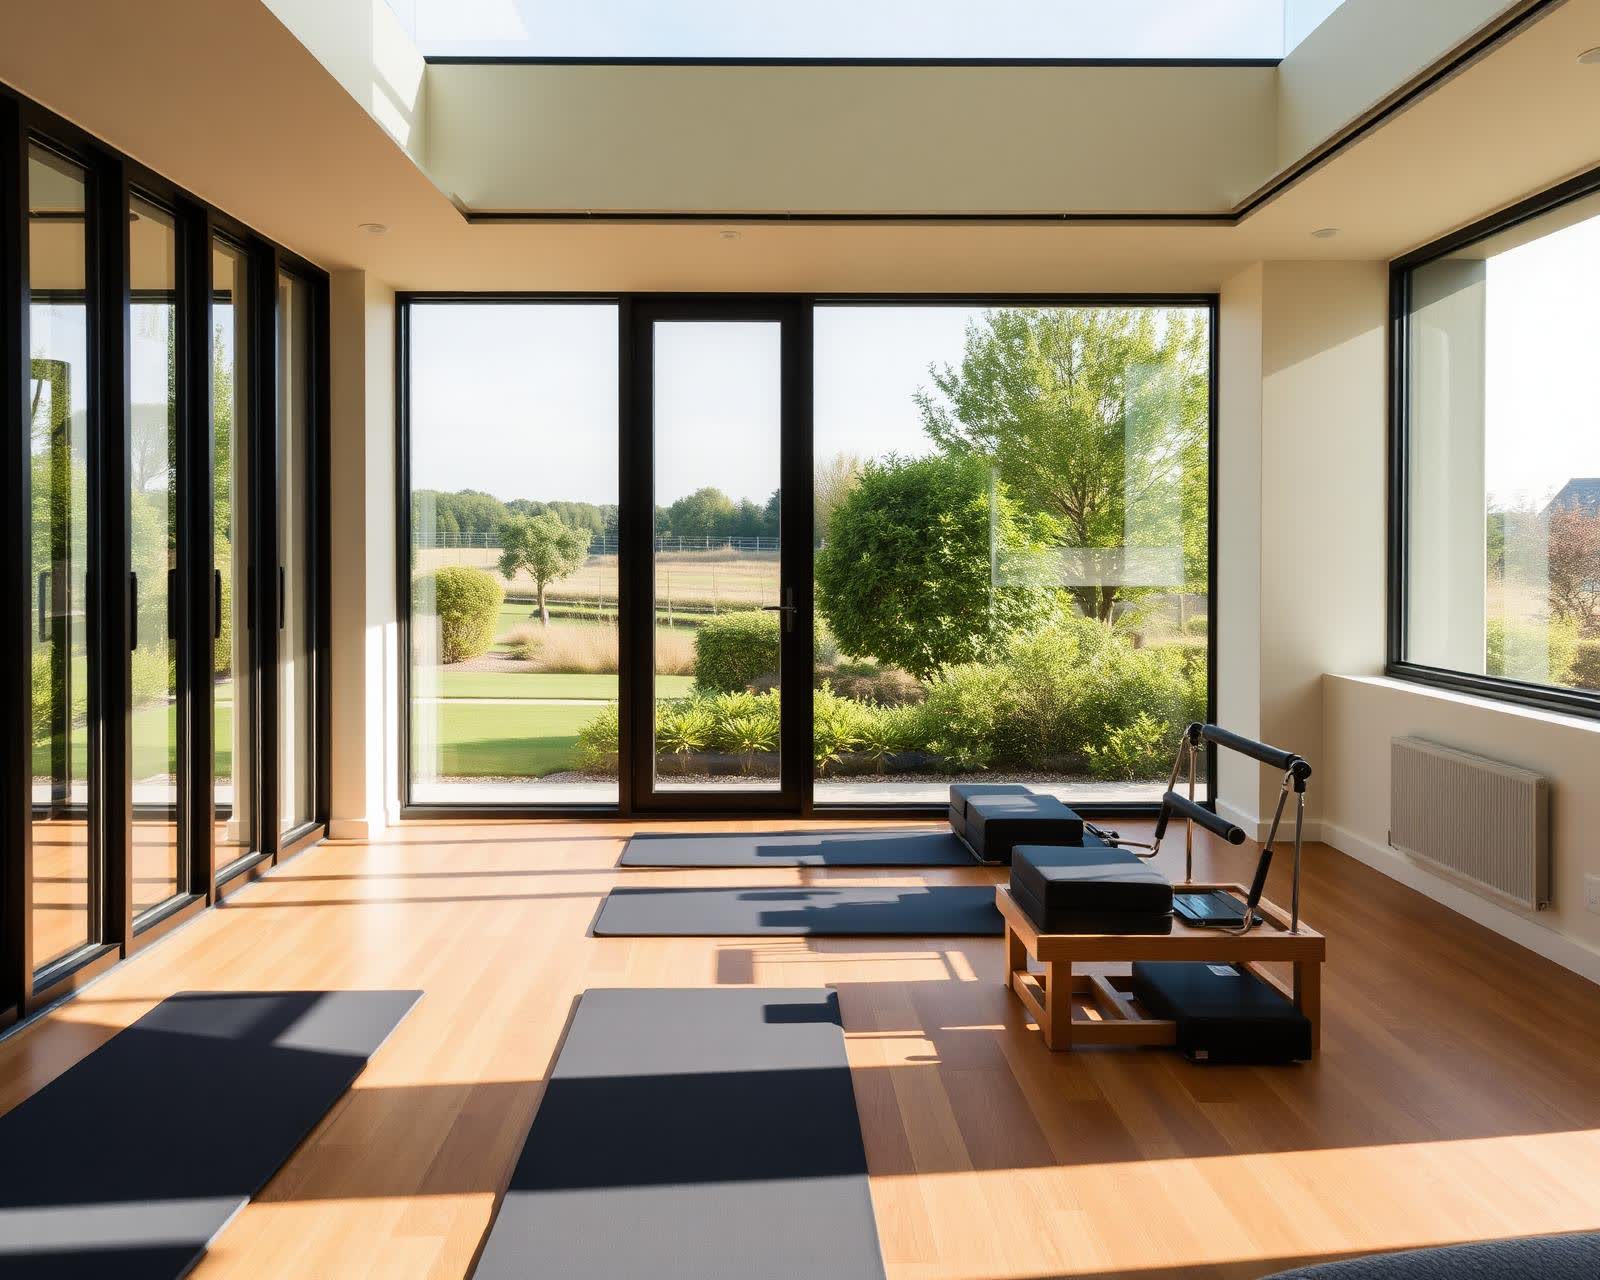
Sprung oak floors, a reformer wall, and a full-height glass edge onto landscape. Small-group classes, private instructors, a weekly schedule shared through the residents' app.
Every room in the amenity plan is briefed against a simple test — will a resident use it in a week, in a season, in a decade. The count is deliberately edited: fewer rooms, better sized, staffed by a hospitality operator rather than an office manager.
Bookings run through a single residents' app. Housekeeping resets between sittings. The spa, the private dining room and the screening room hold service standards you'd expect from a Westin hotel — because, in a very real sense, they are.
One way to understand this address is through visual exploration. Four frames — no captions needed.
Hover to reveal. Tap to expand.
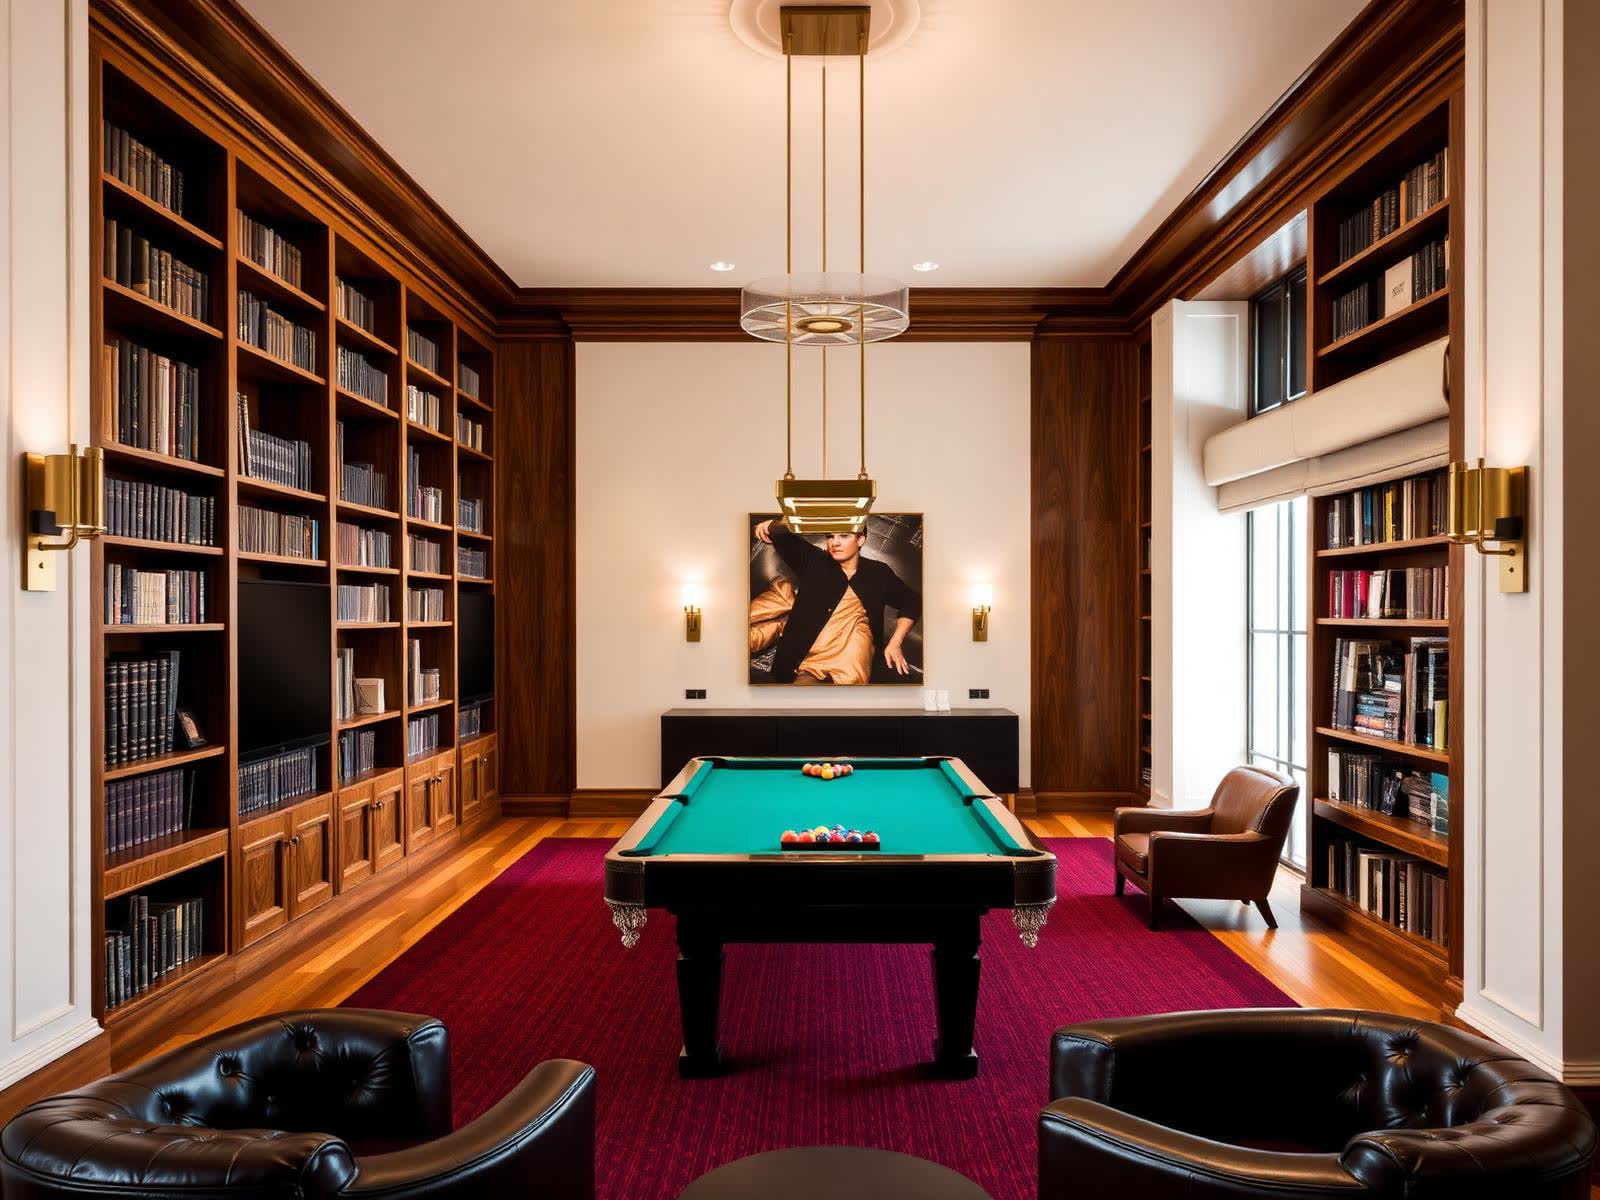
The tiles above are the headline nine — the rooms most residents use most days. Behind them sit a residents' library, a games room, a co-working suite, a kids' play studio, a music room and a landscaped rooftop garden.
Ask us for the full inventory, floor by floor. We'll send a private amenity dossier with sizes, service hours and the operator standard behind each room.
A short reel through the address — the arrival, the pool at dusk, the garden pavilion, the private dining room. The frames below are pulled from a longer film, available on request.
What you see here is the edited reel — a few frames that hold the mood of the address. The full film runs for six minutes and walks the arrival, the amenity floors, a model residence and a golden-hour flyover of the podium.
It's shared privately, with a sales advisor on the call, so we can pause where you'd like to and answer questions in the same conversation.
Book a private walkthrough of the master plan, residences and pricing.
Prefer a message-first conversation? A relationship manager will reach out.